Indoor Pavilion
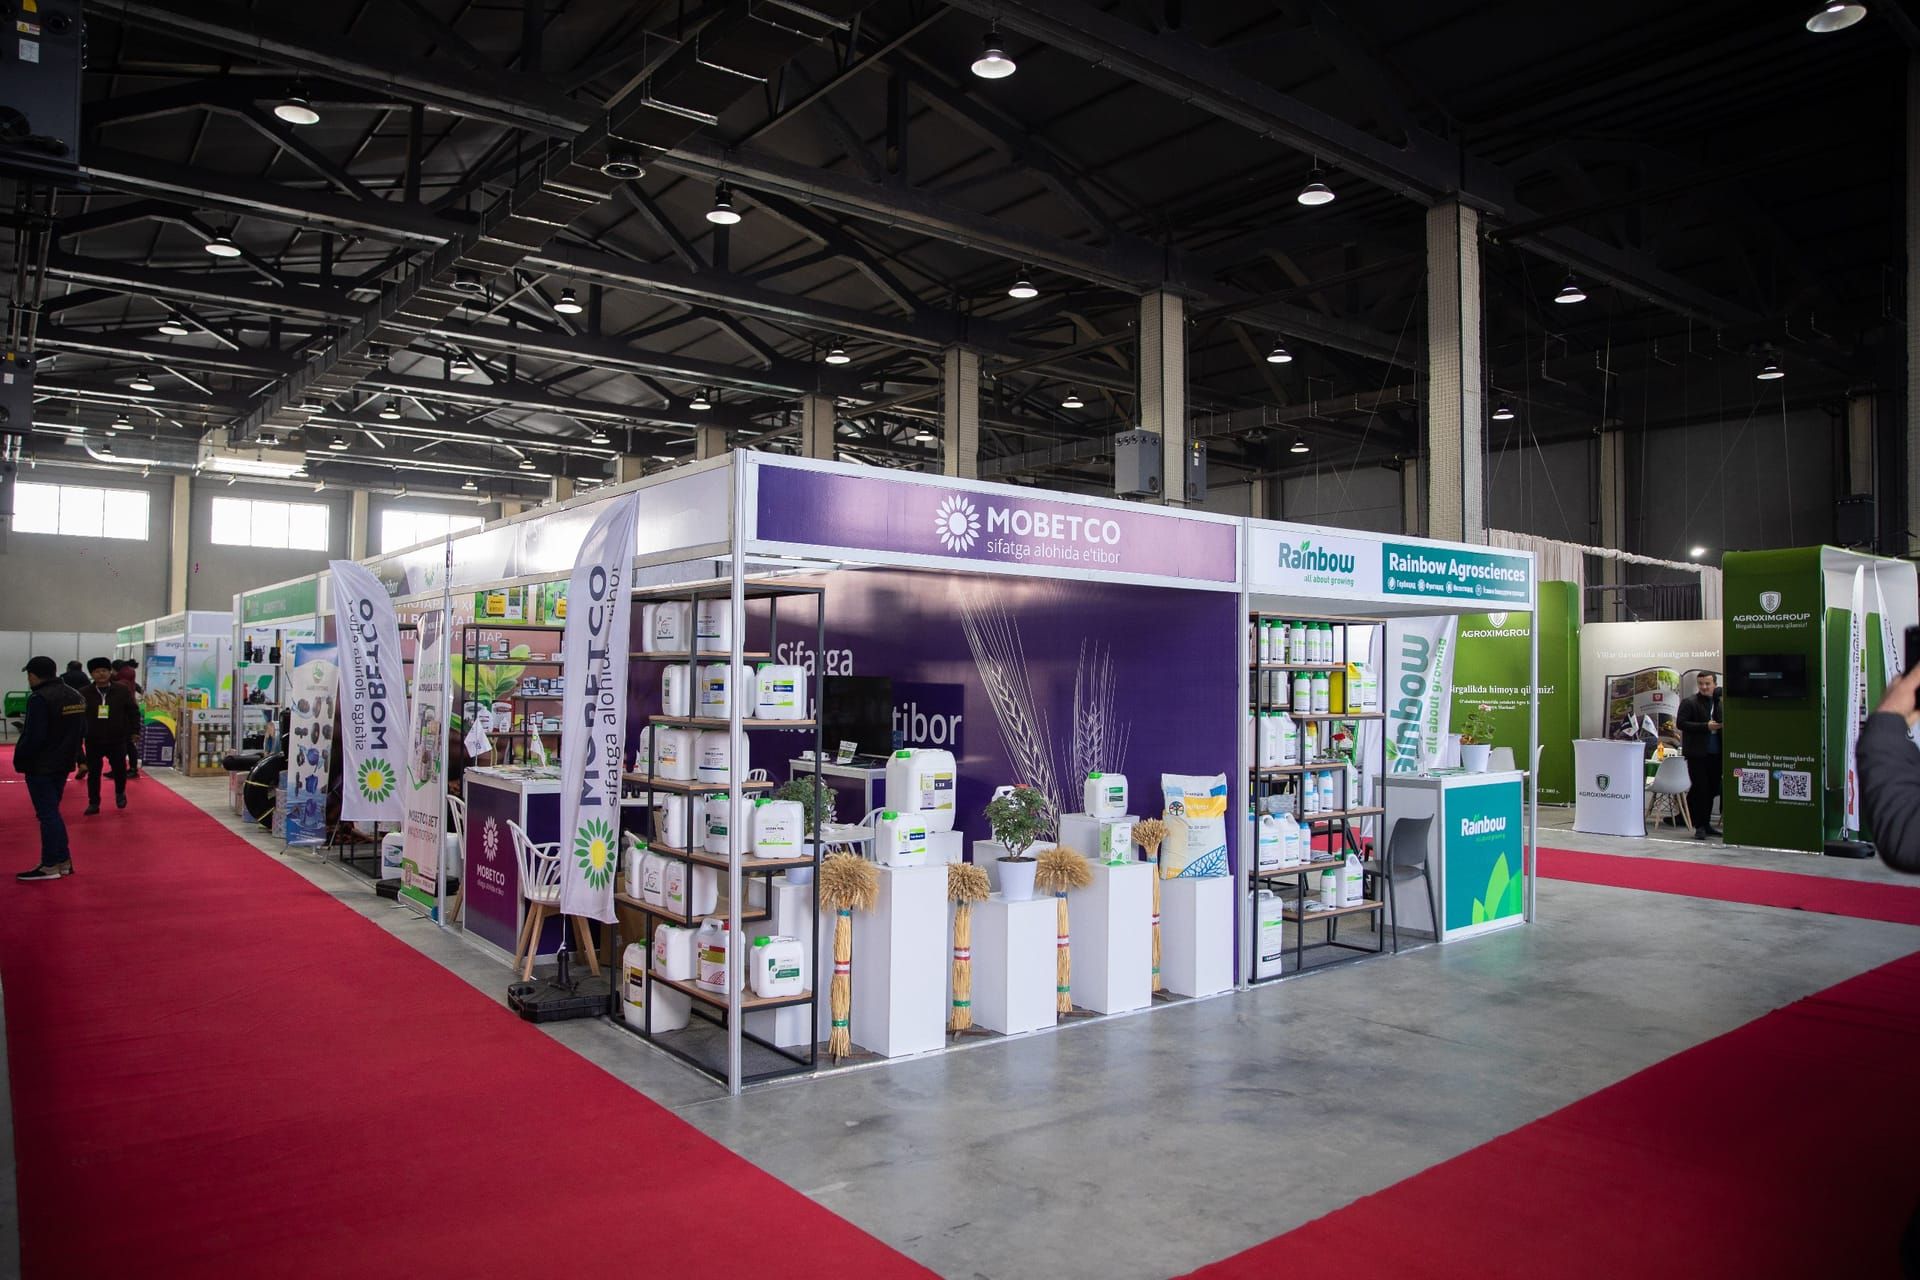
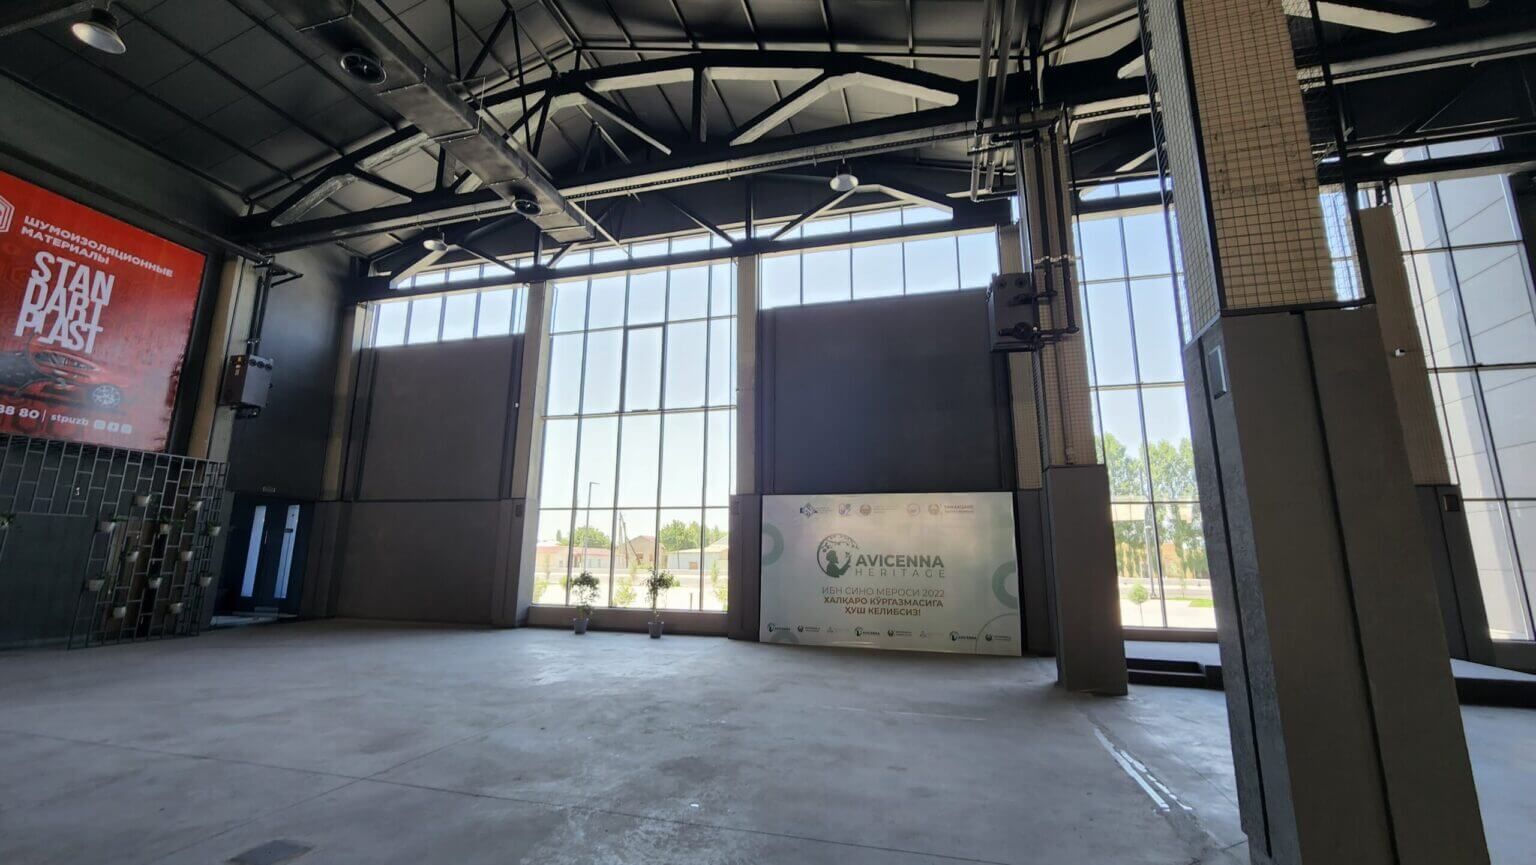
The main hall for exhibitions, fairs and forums. Climate control keeps events running in any season.
- Cooling, heating and ventilation
- 700 kW power supply, 220 and 380 V
- Freight gate — 5.6 m
- Free Wi-Fi
Exhibition centre
An exhibition centre 16 km from Samarkand airport: an indoor pavilion, open-air area, cafés and meeting rooms — for exhibitions, fairs, forums and festivals.
Pavilions
An indoor pavilion and an open-air area on one site: an indoor display and large machinery fit into the same exhibition.
The main hall for exhibitions, fairs and forums. Climate control keeps events running in any season.
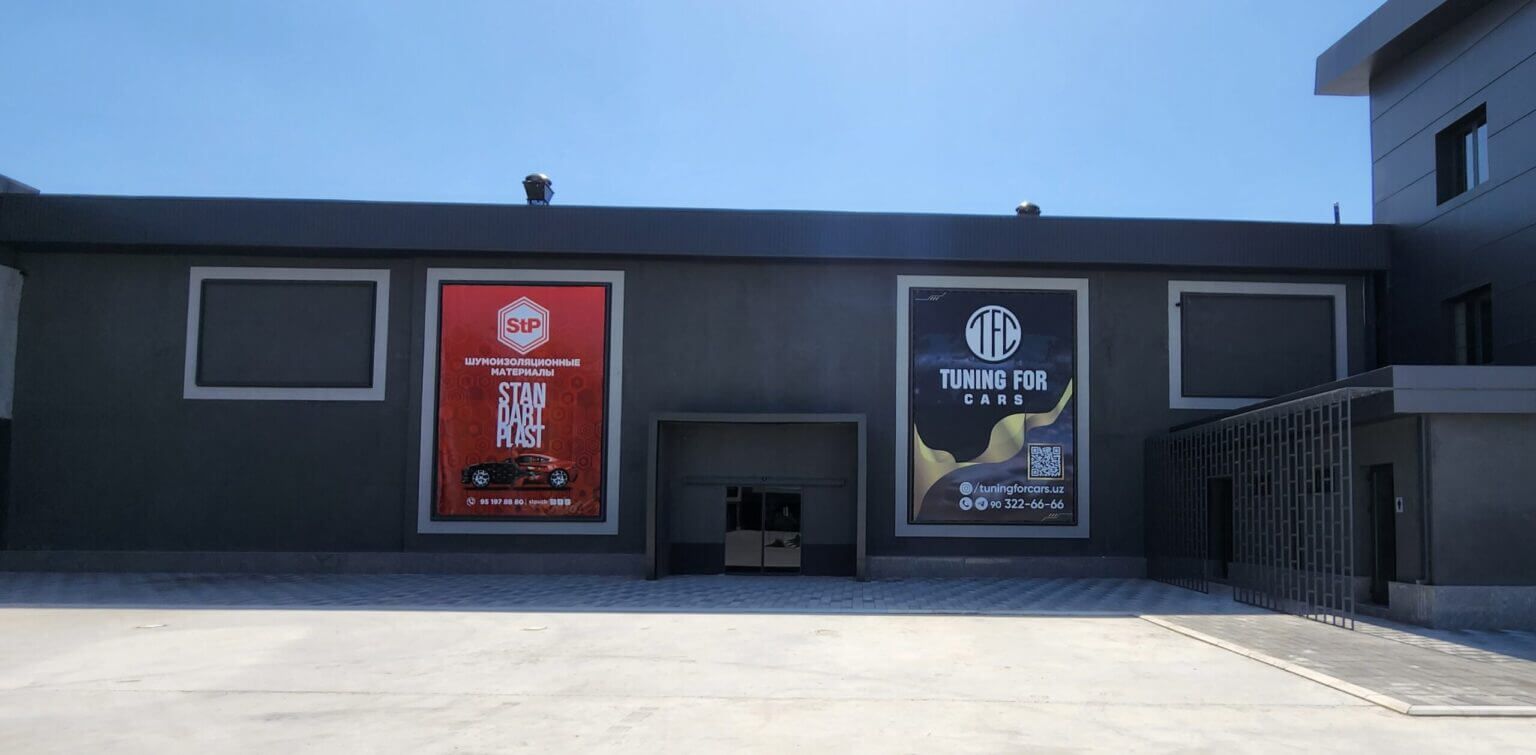
Space for machinery, building materials and large exhibits. Also suited to festivals and outdoor events.
Rooms and cafés
Rooms next to the exhibition floor for exhibitors, speakers and guests.
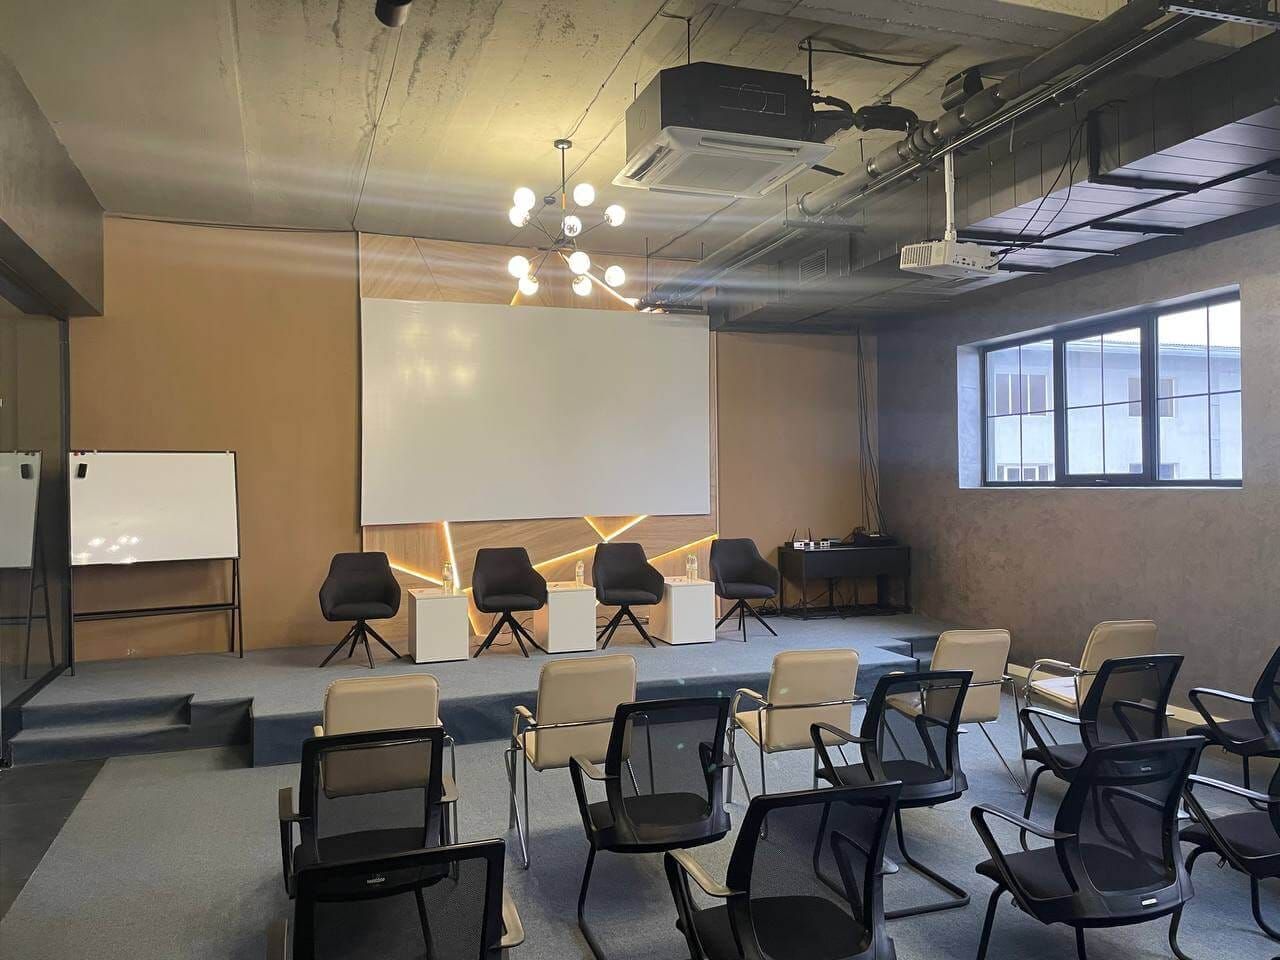
A hall for forums, conferences and presentations.
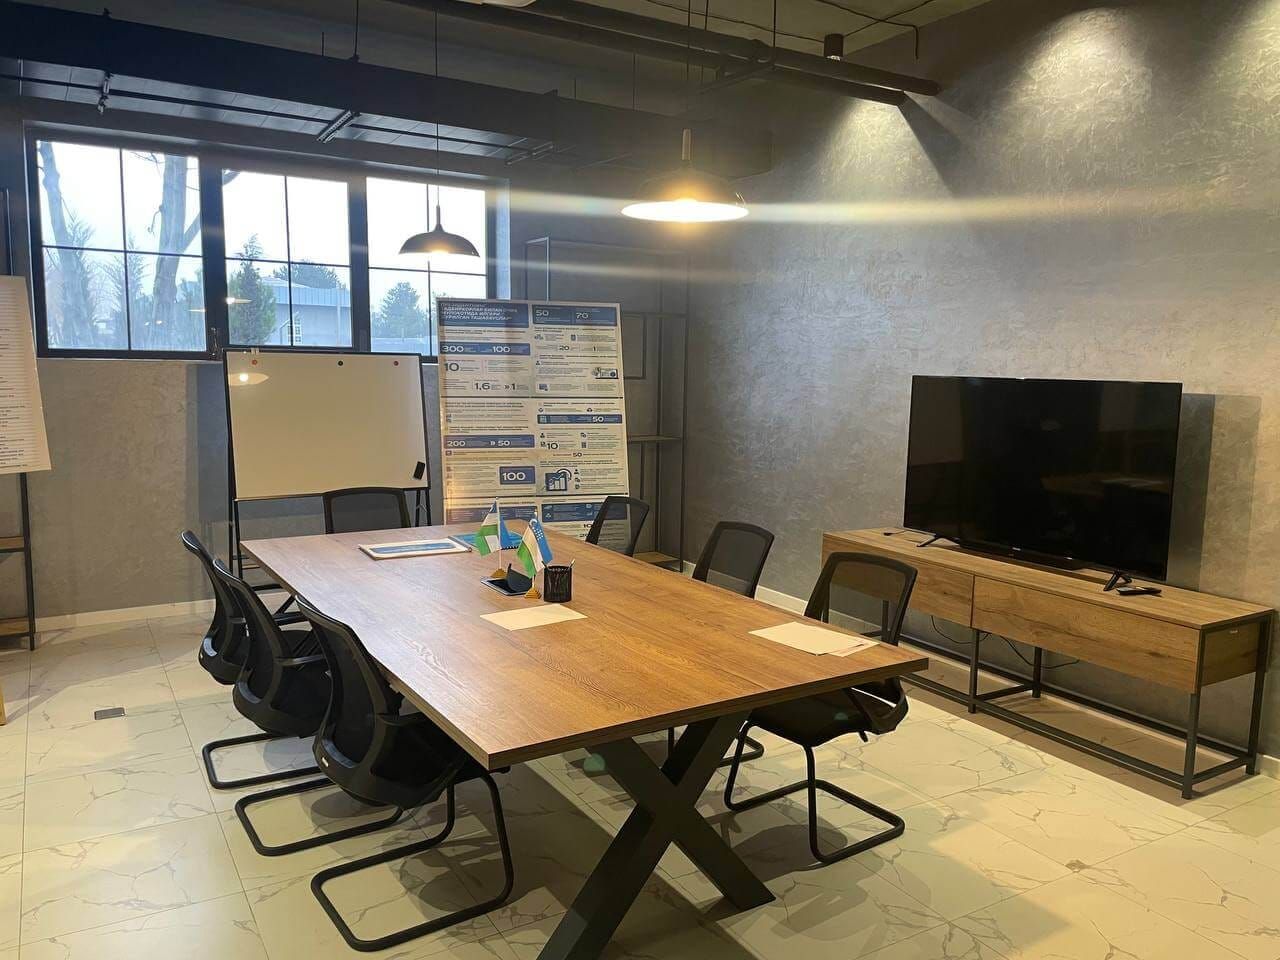
Three B2B rooms for exhibitor–buyer negotiations.
A room where forum and conference speakers prepare before going on stage.
Two cafés on the first floor: a fast-food café and a chill-out café.
Floor plans
Click a plan to enlarge it. Labels on the plans are in Russian.
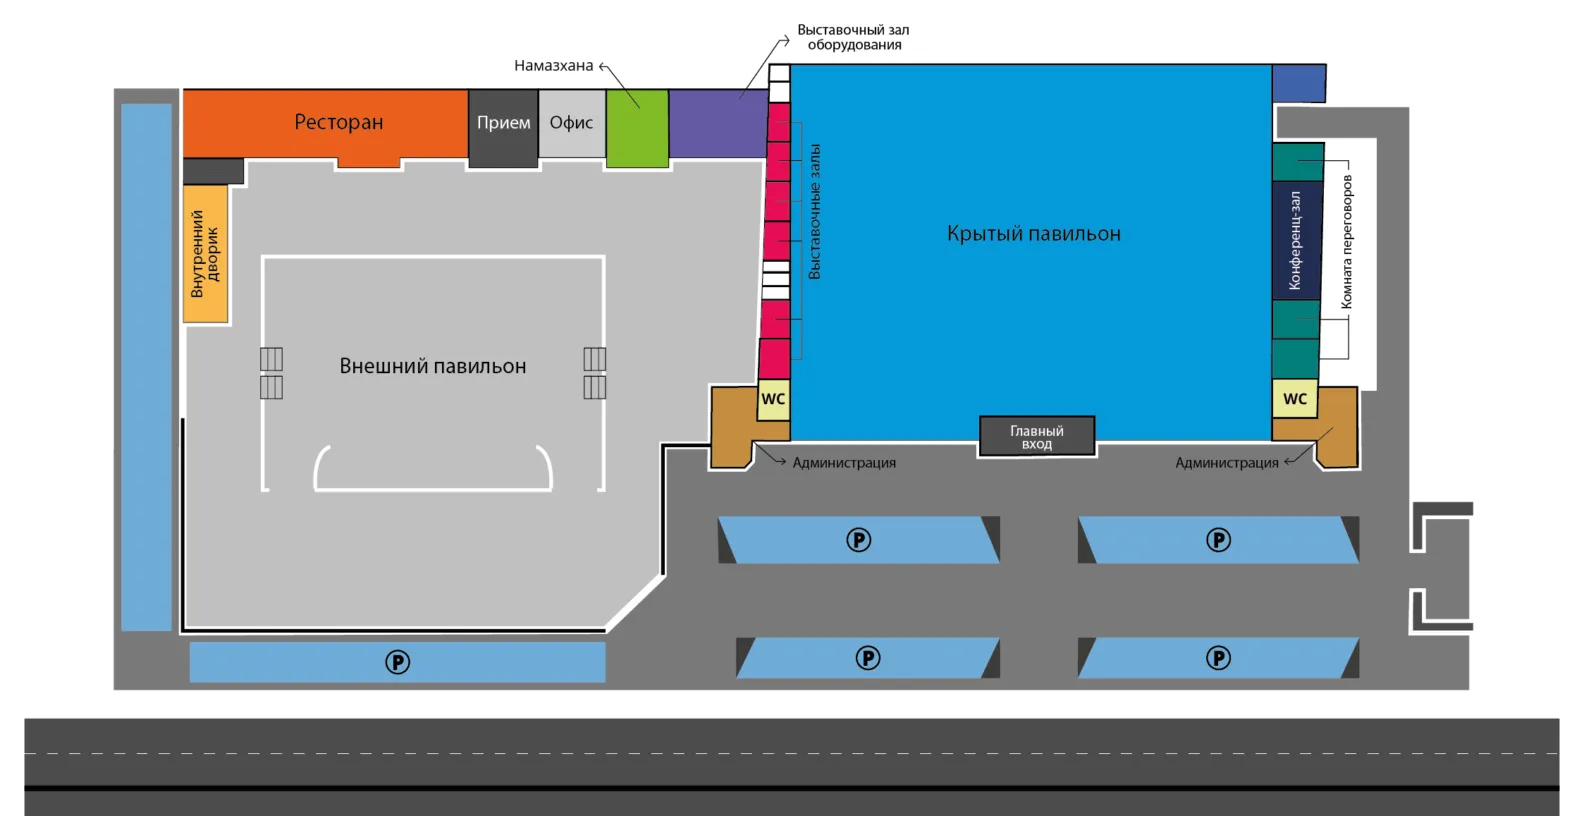
Indoor and open-air pavilions, VIP rooms, conference room, meeting rooms, restaurant, prayer room and car parks.
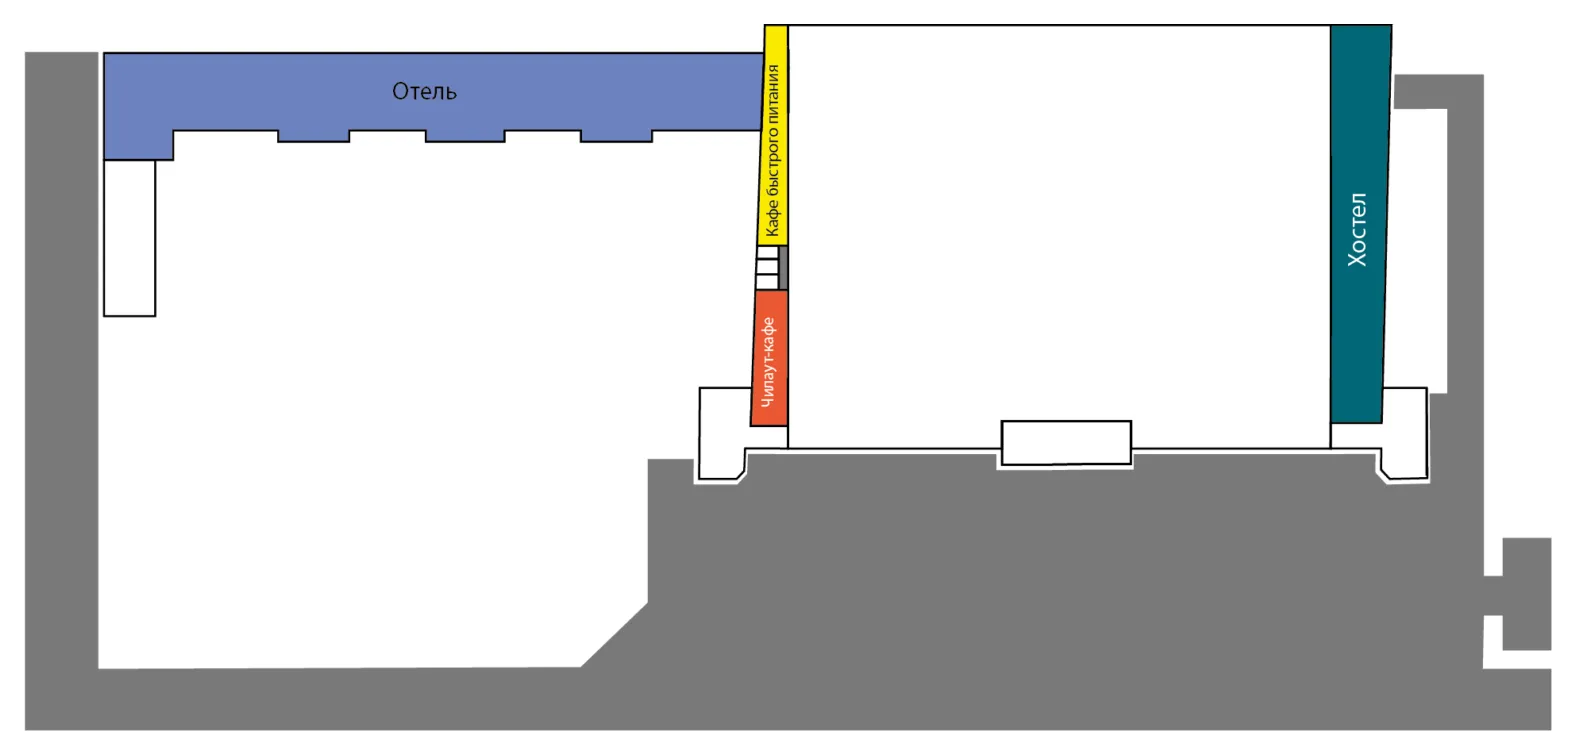
Hotel, hostel, fast-food café and chill-out café.
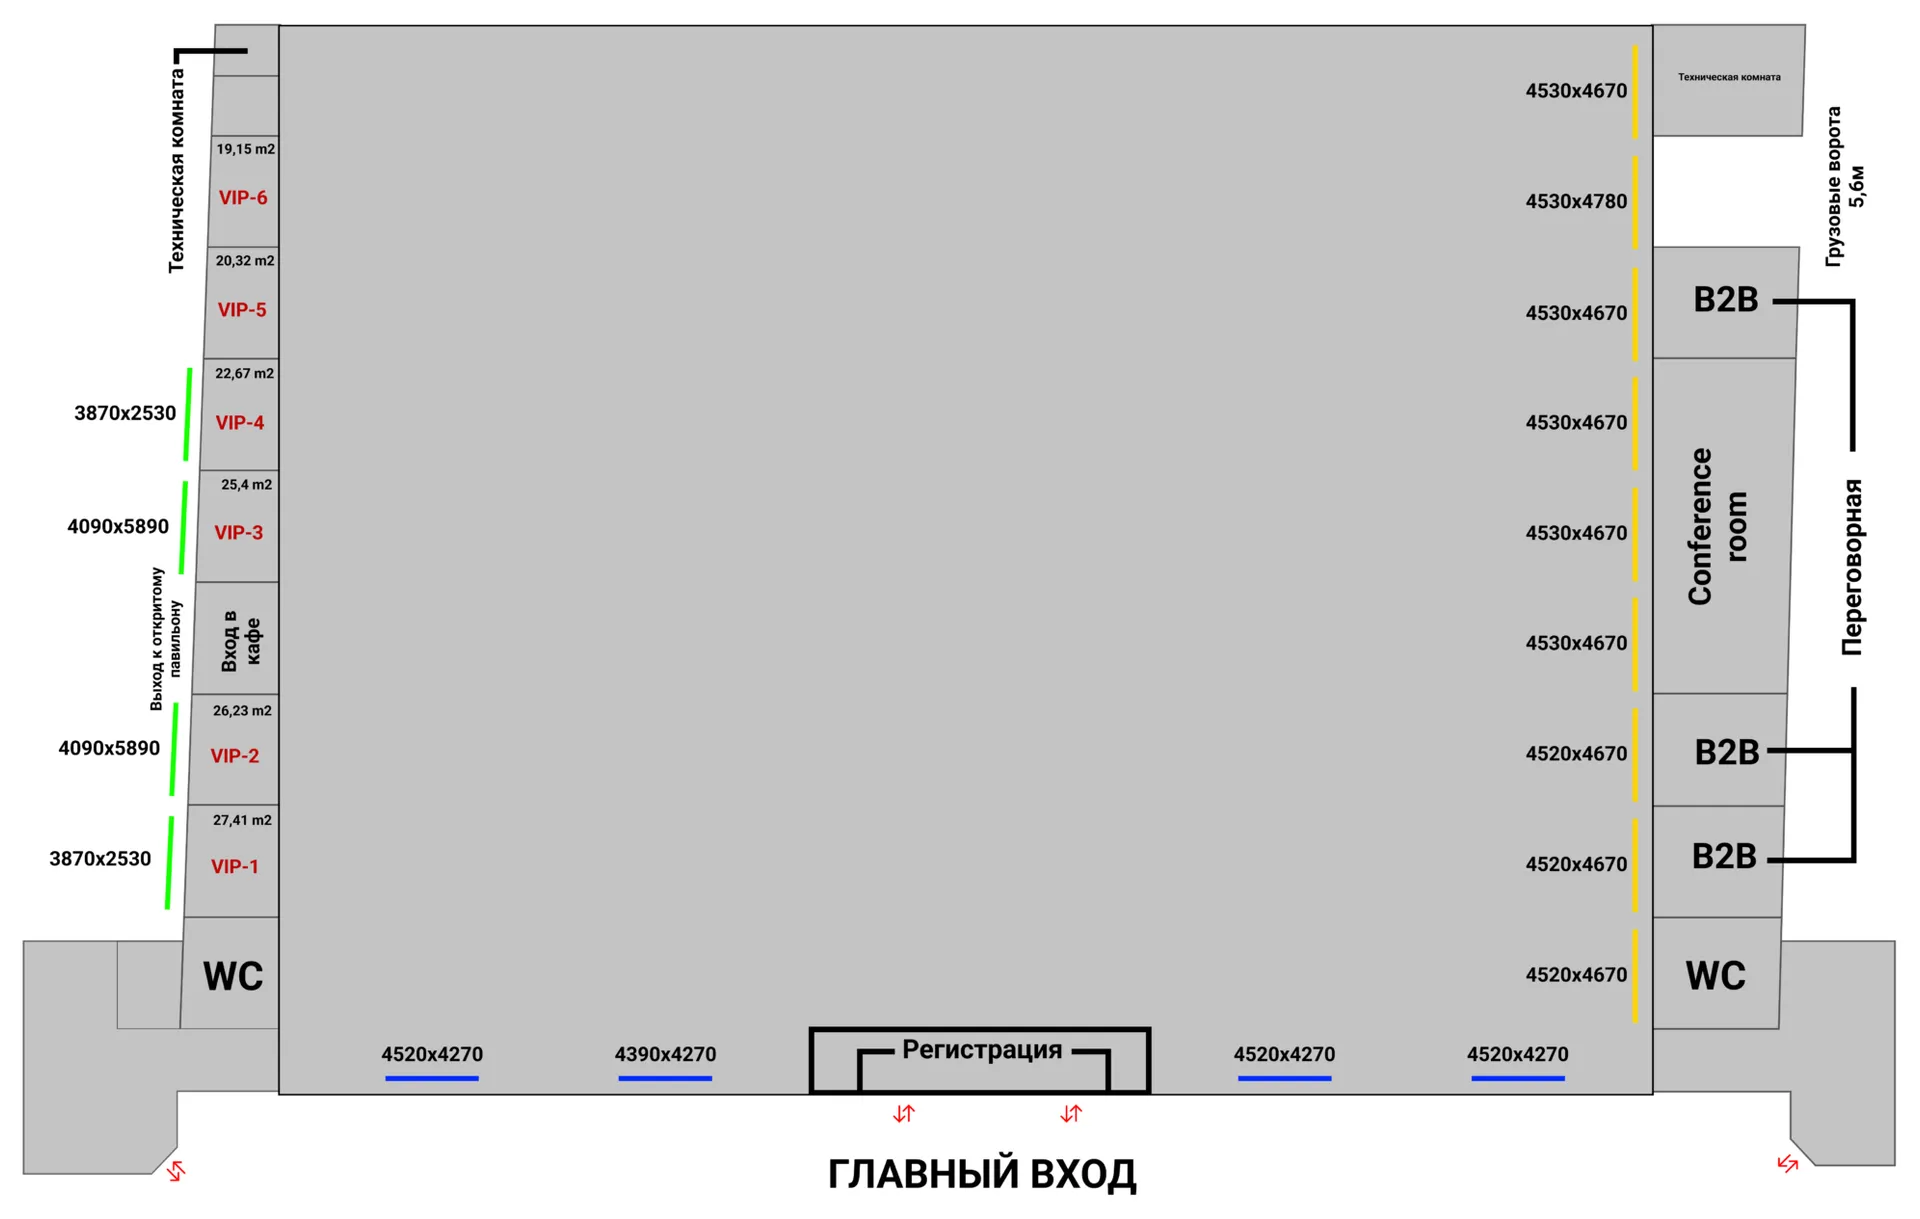
Areas of rooms VIP-1 to VIP-6, the conference room, B2B rooms, registration zone and sizes of wall advertising spots.
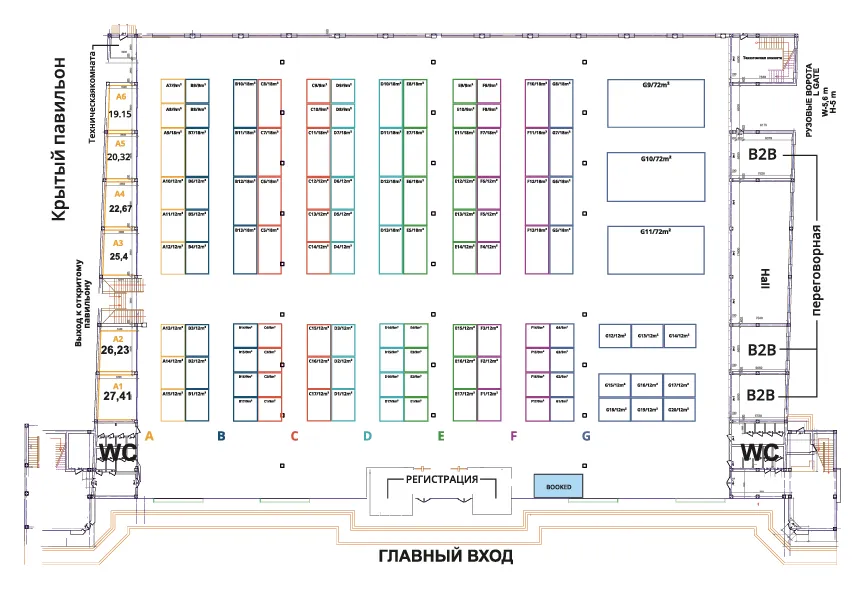
A plan during an exhibition: rows A–G, stands from 9 to 72 m².
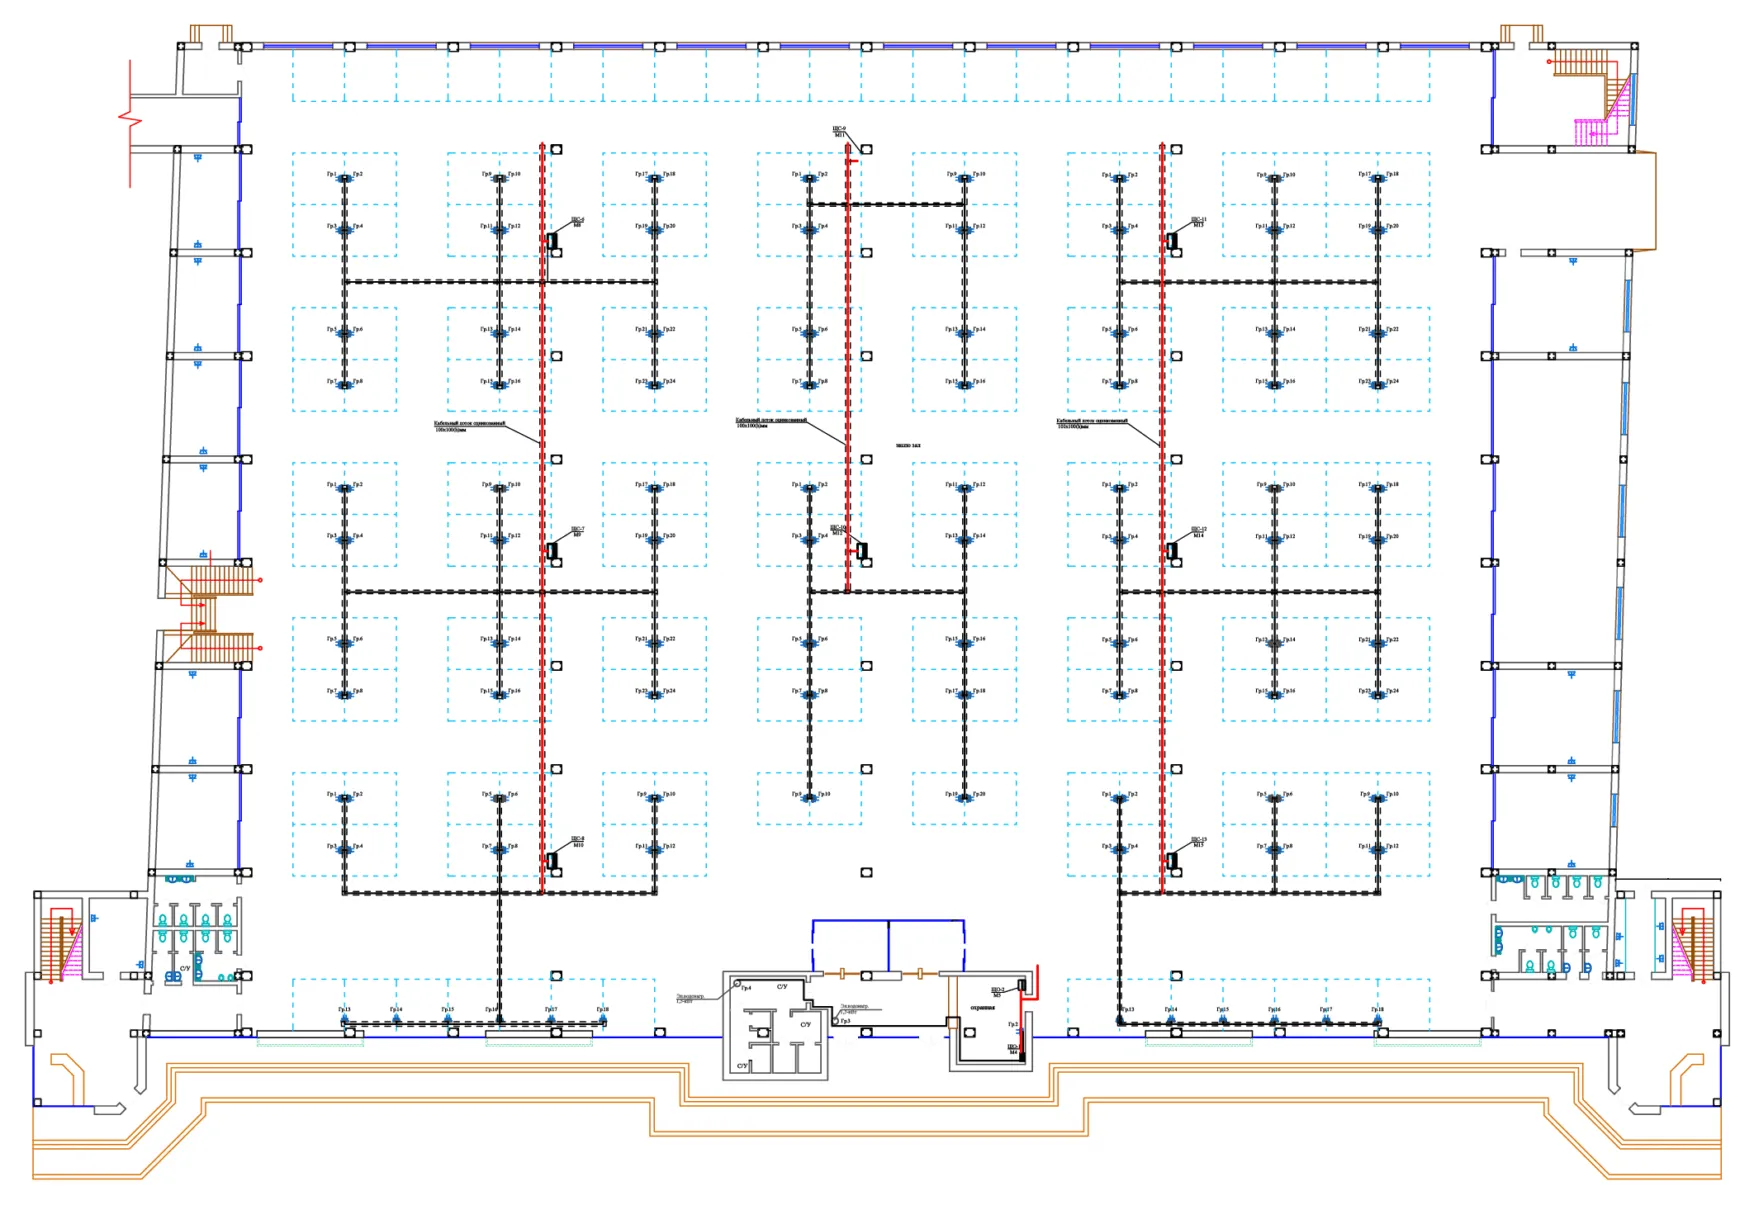
Distribution boards and cable routes across the pavilion — for planning your stand connection.
Services
From Wi-Fi to parking — everything your event and its guests need.
Wi-Fi covers the whole site, and high-speed internet is also available via LAN cable.
700 kW of power at 220 and 380 V.
A hall equipped with modern audio and video systems.
Equipment for your exhibit, conference or forum.
A large car park at the entrance with easy access.
16 km from the airport and 23 km from the railway station.
Cooling, heating and ventilation systems run in the exhibition hall.
A modern sound system creates a pleasant atmosphere for visitors.
Two cafés on site with 350 seats in total.
Send a request — a manager will tell you about available dates and rental terms.
Call us
+998 55 705 07 05